Categories
    • All
    • Ads & Product
    • Brand & Logo
    • Videos
    • Illustration & 3D
    • Posters & Visuals
    • Portraits
    • Storyboard & Characters
    • Wallpaper
More from us
  • MCP Server
  • Mobile AppNew

Related creations

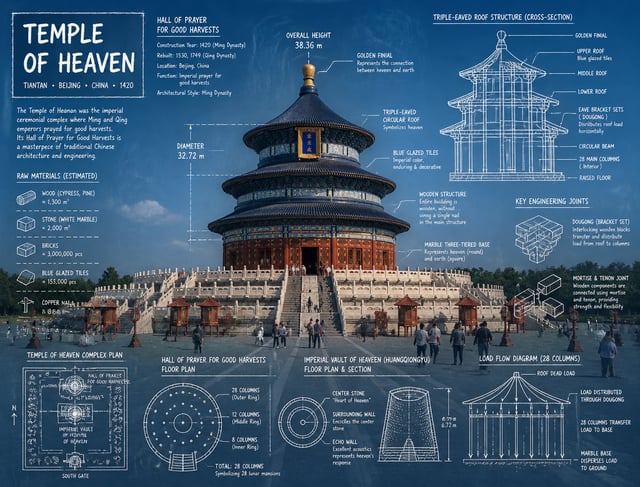
  • Infographic composite artwork of the Temple of Heaven (Tiantan) in Beijing. Base layer is a high-res
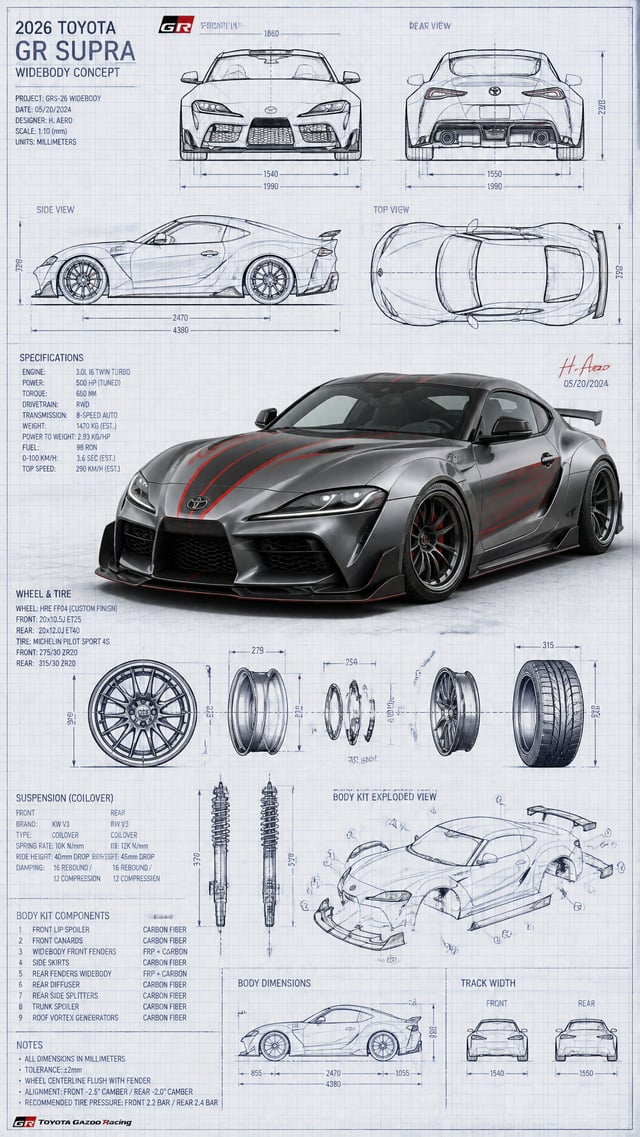
  • Highly detailed technical blueprint sketch and realistic 3D–render fusion of a custom modified car 2
  • Create an ultra-premium architectural sales poster for a fictional real-estate brand called AERLITH
  • {
  • Use the uploaded photo as the primary reference. Create a sophisticated 4:3 landscape architectural
  • An architectural blueprint of {BUILDING_NAME} placed on a {SURFACE}, with a photorealistic miniature
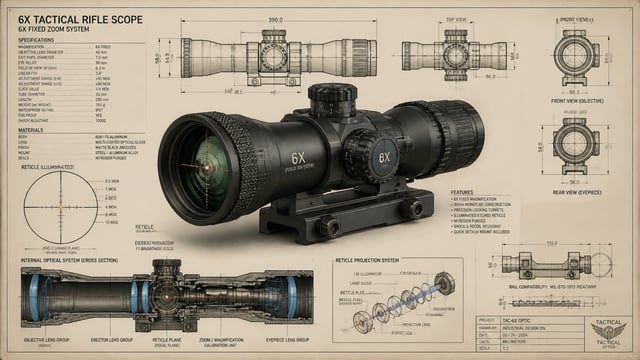
  • Prompt:Highly detailed technical blueprint sketch and realistic 3D–render fusion of a 6x tactical ri
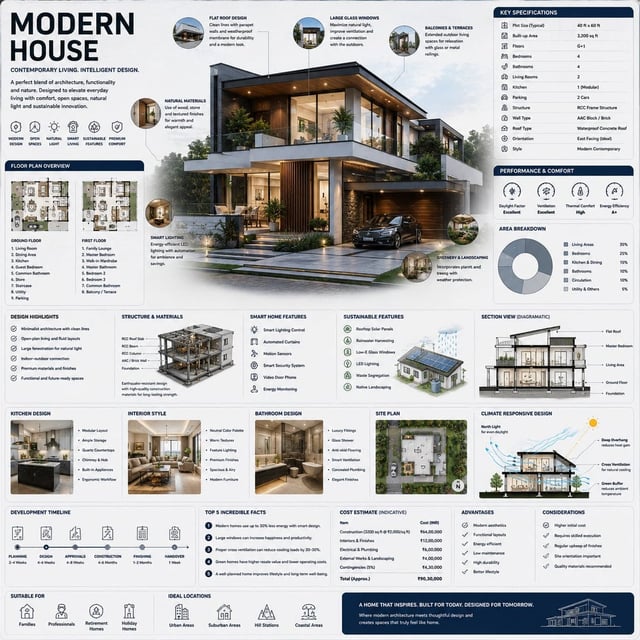
  • Create a premium square “reference-style architectural infographic” centered around a luxurious {HOU
  • Input Variable: [Any Famous Building - Guggenheim, Burj Khalifa, Sydney Opera House, etc.]
  • {
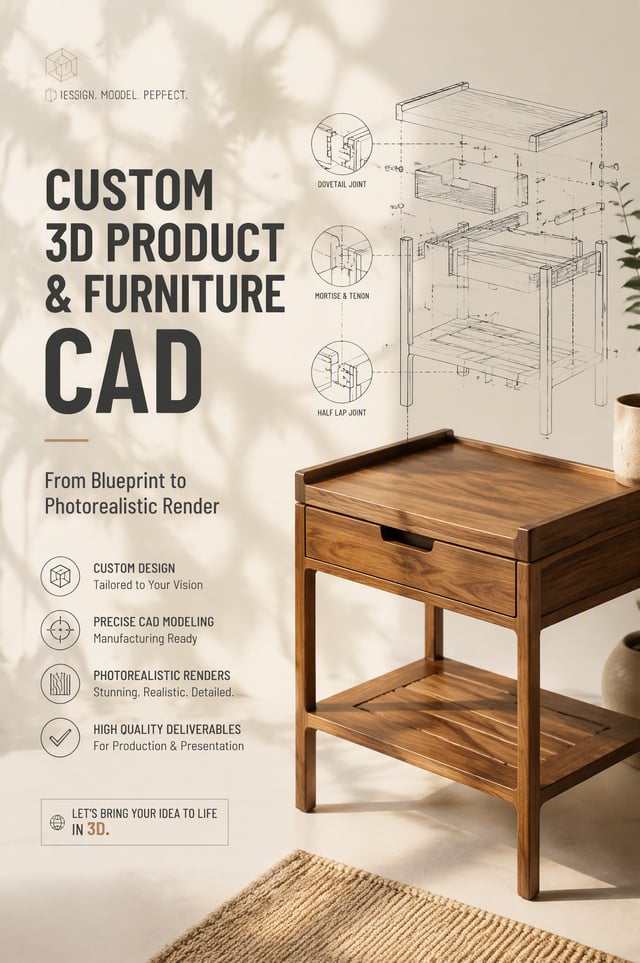
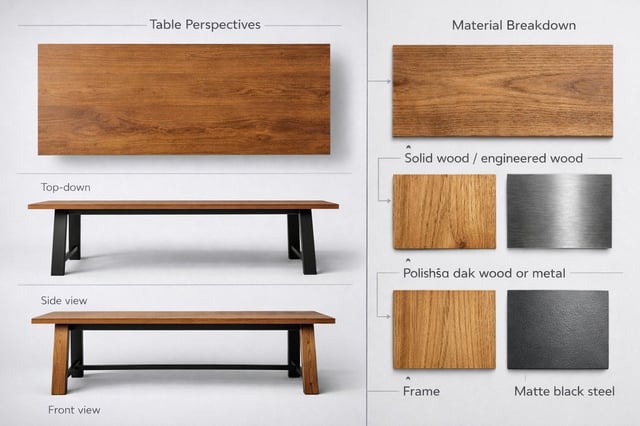
  • 2:3 aspect ratio. A promotional banner for 3D furniture and product modeling. Soft cream background
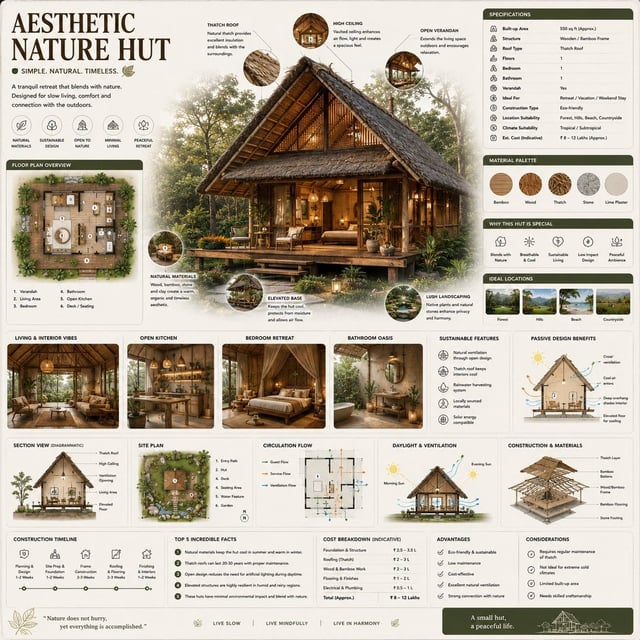
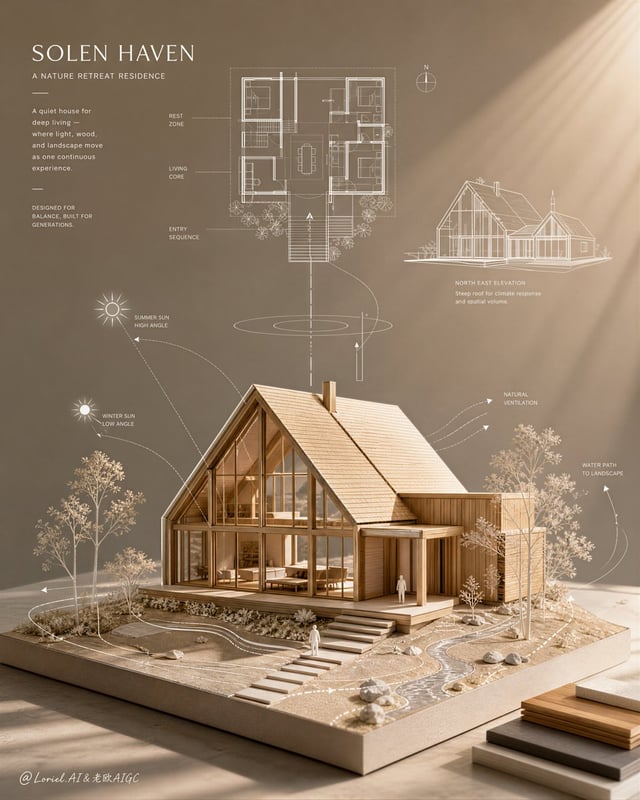
  • Create a premium square reference-style architectural infographic centered around a beautiful aesthe

Generate

Image to PromptStart with an image
CharactersCreate & reuse AI actors
Useto pick color
Drag a card to apply a prompt, or type your own
1/4
Loading...
Back to GalleryNanobanana Pro
AI generated image by @Strength04_X
𝐌
𝐌
@Strength04_X
View on X
1062.9KMar 1, 2026

Prompt

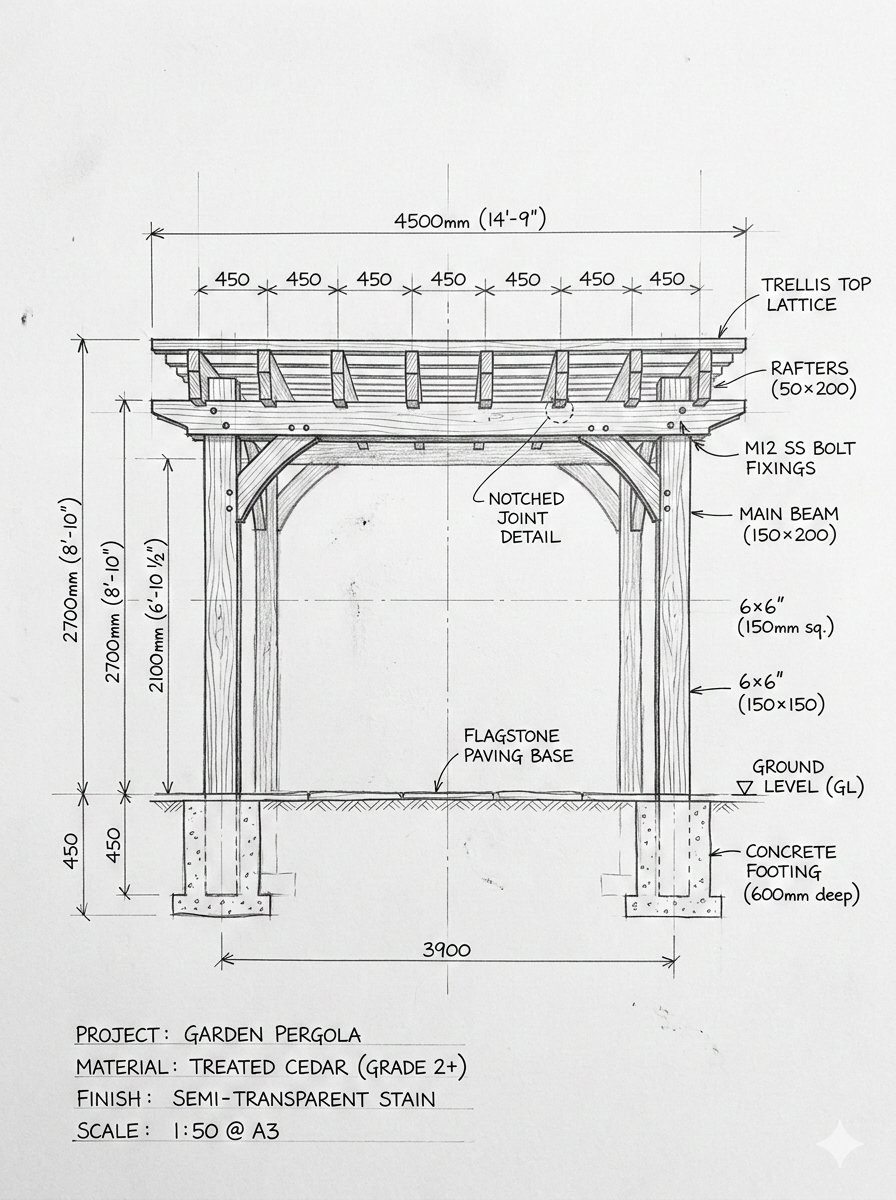
Pergola Blueprint Prompt: Hand-drawn architectural pencil sketch of a wooden garden pergola on white paper. Front and slight side elevation view with clear proportions. Construction lines, dimensions and handwritten notes visible. Wooden posts and cross beams precisely drafted. Professional but hand-sketched technical style. Clean white background. Finished Pergola: Fully built wooden pergola in a real garden, matching the exact structure and proportions from the sketch. Viewed from a low front corner perspective at eye level, showing depth and the full beam structure instead of a flat elevation. Natural wood texture with realistic joints and connections. Installed on grass with surrounding plants. Soft daylight with grounded shadows. Photorealistic architectural visualization.

Explore More Prompts