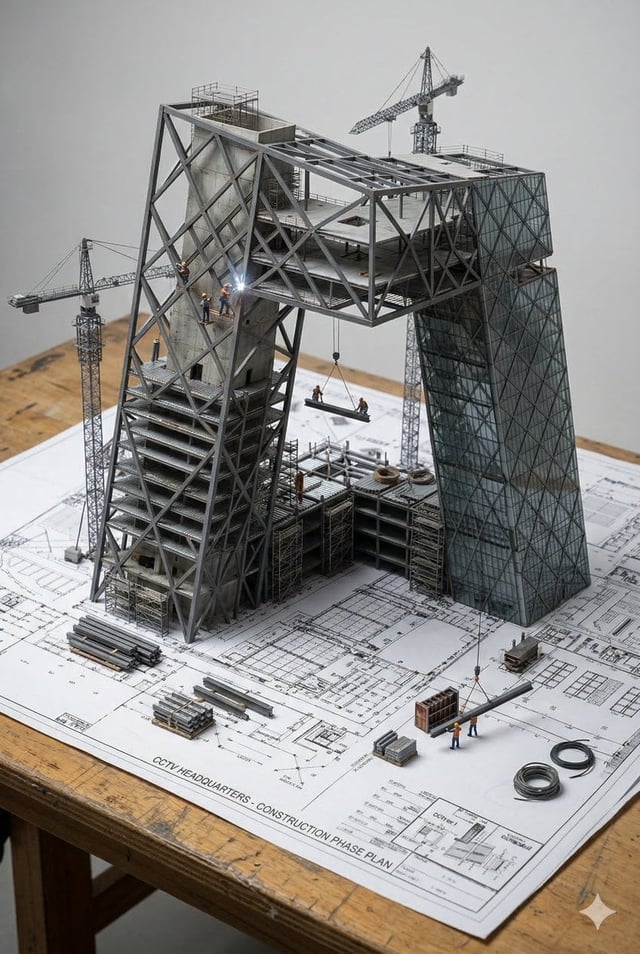
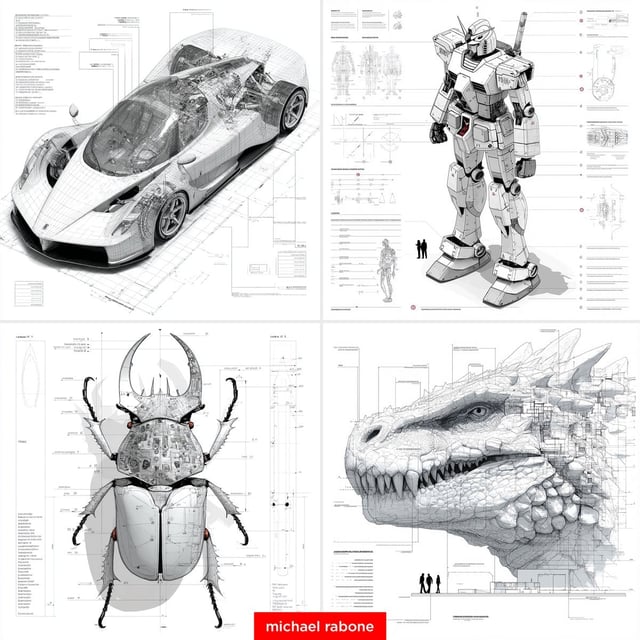
![Epic 3D scene: a massive architectural blueprint of [BUILDING/STRUCTURE] pinned to a drafting table,](https://images.meigen.ai/cdn-cgi/image/format=auto,quality=85,width=640,fit=scale-down/tweets/2010009737816162736/0.jpg)
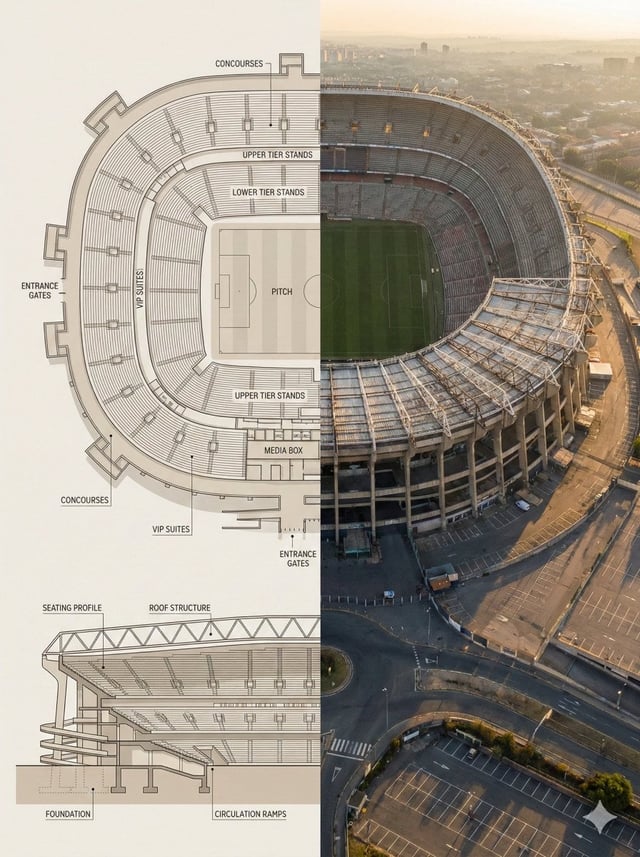
![An architectural floor plan of a [LOCATION] spread across a drafting table, with the spaces rising i](https://images.meigen.ai/cdn-cgi/image/format=auto,quality=85,width=640,fit=scale-down/tweets/2032193497898336334/0.jpg)
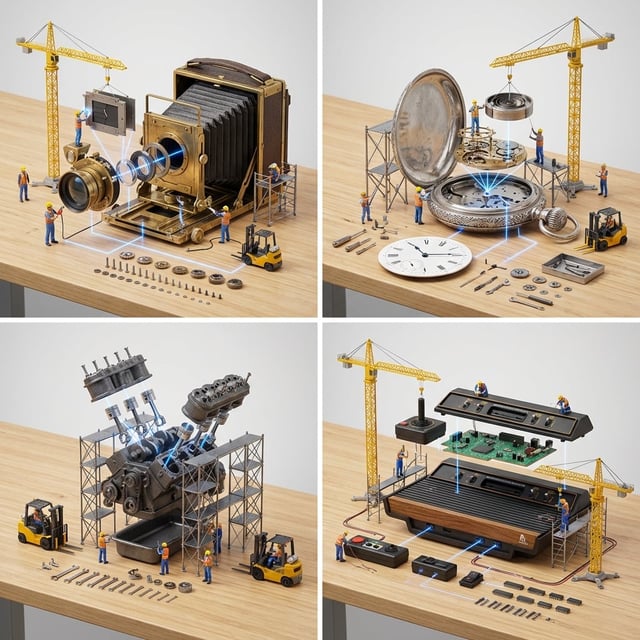
![A clean, minimal 3D isometric diorama of a [EXHIBITION TYPE], featuring [DISPLAY OBJECTS] arranged w](https://images.meigen.ai/cdn-cgi/image/format=auto,quality=85,width=640,fit=scale-down/tweets/2012411445724713338/0.jpg)
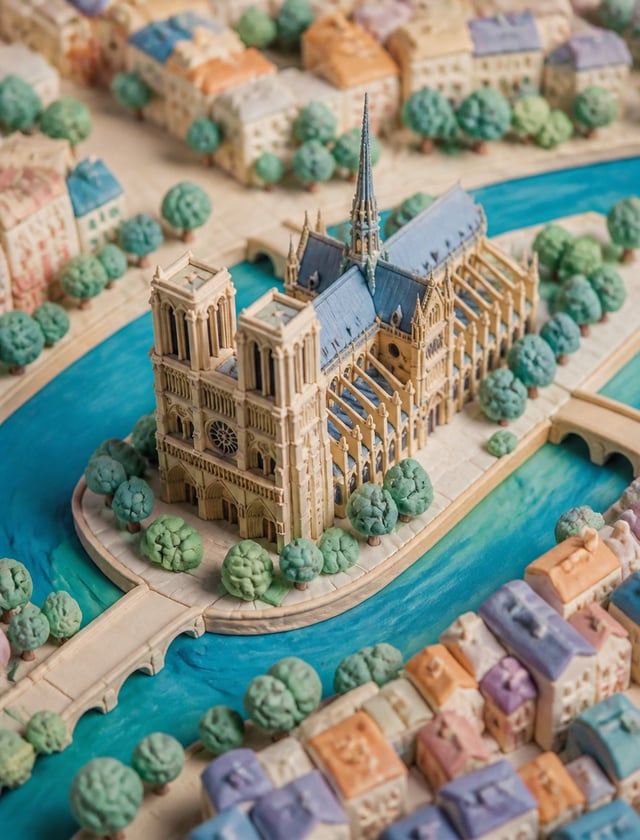
![A miniature isometric architectural diorama of [LANDMARK NAME], accurately reflecting its real-world](https://images.meigen.ai/cdn-cgi/image/format=auto,quality=85,width=640,fit=scale-down/tweets/2011378770494566596/0.jpg)
![Create a hyper-realistic 3D miniature diorama of [LANDMARK OR LOCATION] rising magically from an ope](https://images.meigen.ai/cdn-cgi/image/format=auto,quality=85,width=640,fit=scale-down/tweets/2063100884838474203/0.jpg)
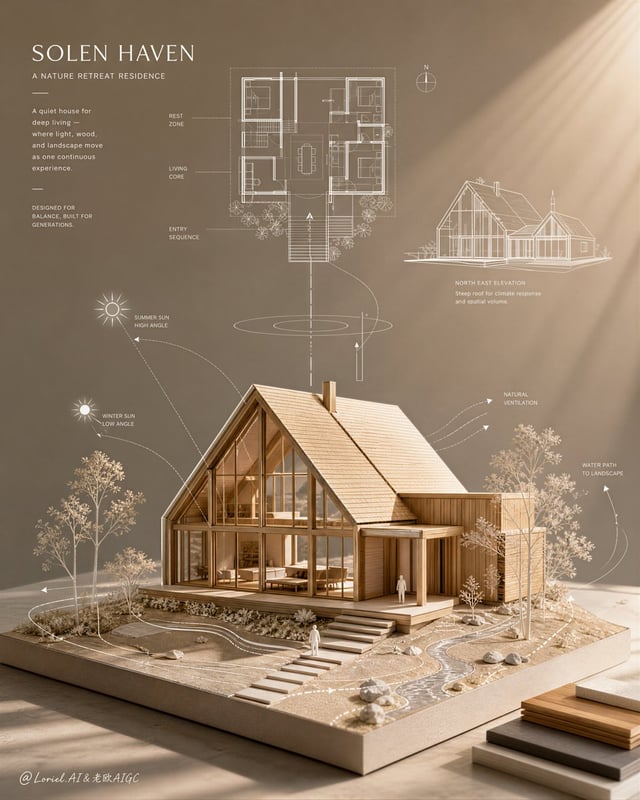
Back to GalleryNanobanana

1373.1KFeb 4, 2026
Prompt
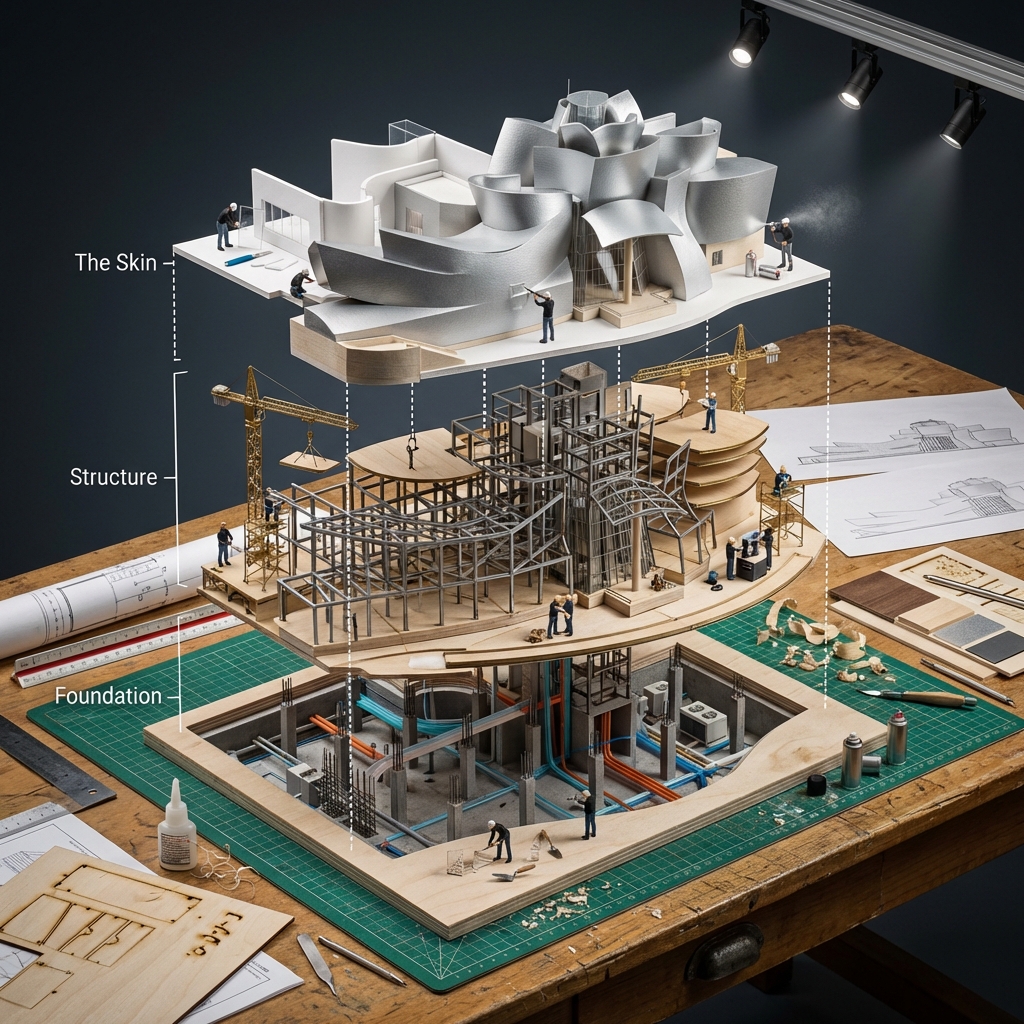
Input Variable: [Any Famous Building - Guggenheim, Burj Khalifa, Sydney Opera House, etc.] System Instruction: Generate a hyper-realistic, isometric 3D "Exploded View" diorama showing the Input Building deconstructed into its structural systems with an architectural model-making crew assembling a scale version. 1. Semantic Engineering Analysis: Layer 1 (The Skin): Exterior facade panels, windows, cladding, roofing, entrance canopy Layer 2 (The Structure): Steel framework, floor plates, columns, beams, elevator shafts, stairwells, mechanical systems Layer 3 (The Foundation): Basement levels, support pillars, utility conduits, HVAC units, individual rivets/bolts, rebar cages 2. Container: Surface: Architect's drafting table with cutting mats and T-squares Layout: Building layers stacked vertically showing ground-up construction sequence Connections: White architectural section lines showing structural load paths and circulation Additional Elements: Blueprint sheets, scale rulers, material samples, elevation drawings 3. Micro-Narrative: CRITICAL: This is meta - tiny workers building a model that's being built by tiny workers. Recursive scale concept. Workers: 1:87 scale model makers in black turtlenecks (architect stereotype) Equipment: Laser cutters, 3D printers, basswood cutting stations, acrylic gluing rigs, miniature cranes positioning floor plates Interaction: Architects cutting foam core, assembling balsa wood frames, installing tiny windows, spray painting facades, arranging scale furniture 4. Visual Syntax & Material Physics: Materials: Basswood grain, clear acrylic sheets, white foam core, brass rod framework, museum board textures Lighting: Architecture studio track lighting creating dramatic model shadows Special Effects: Glue strands, wood shavings, spray paint mist, laser cutter burn marks Output: Elevated three-quarter view, architectural presentation, 1:1 ratio, 8K, Archdaily model photography aesthetic