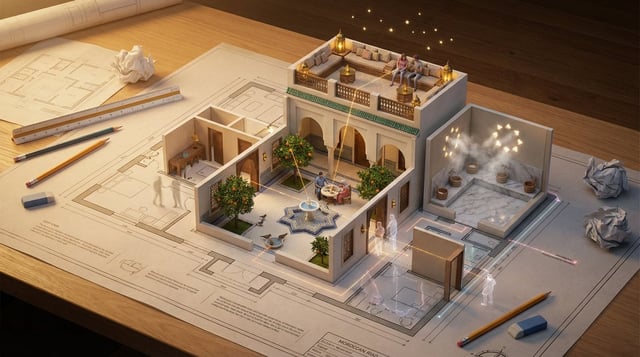
![An architectural blueprint of [BUILDING_NAME] placed on a {SURFACE}, with a photorealistic miniature](https://images.meigen.ai/cdn-cgi/image/format=auto,quality=85,width=640,fit=scale-down/tweets/2027644159285465175/0.jpg)
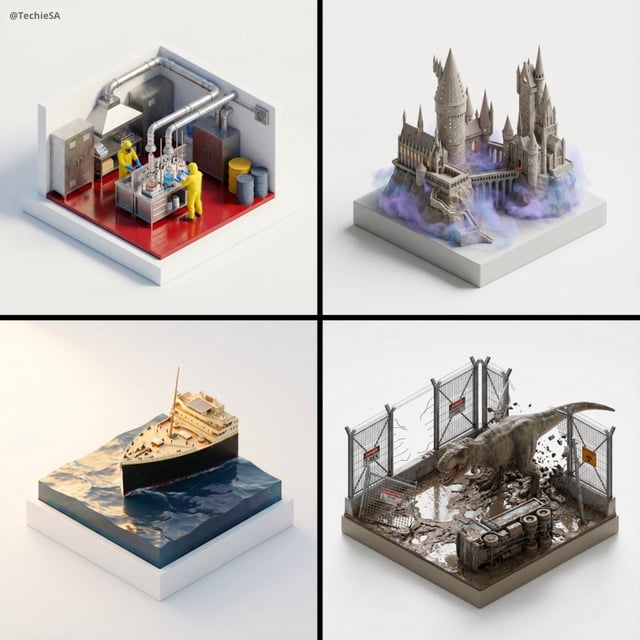
![Concept: A hyper-realistic 3D isometric view of a [INSERT LOCATION] scene on a circular base.](https://images.meigen.ai/cdn-cgi/image/format=auto,quality=85,width=640,fit=scale-down/tweets/2008952931484098637/0.jpg)
![2x2 grid, 16:9, do this for 4 famous manga: input_topic ::= "[Movie / Game / Manga / Franchise]"](https://images.meigen.ai/cdn-cgi/image/format=auto,quality=85,width=640,fit=scale-down/tweets/2074043170749563126/0.jpg)
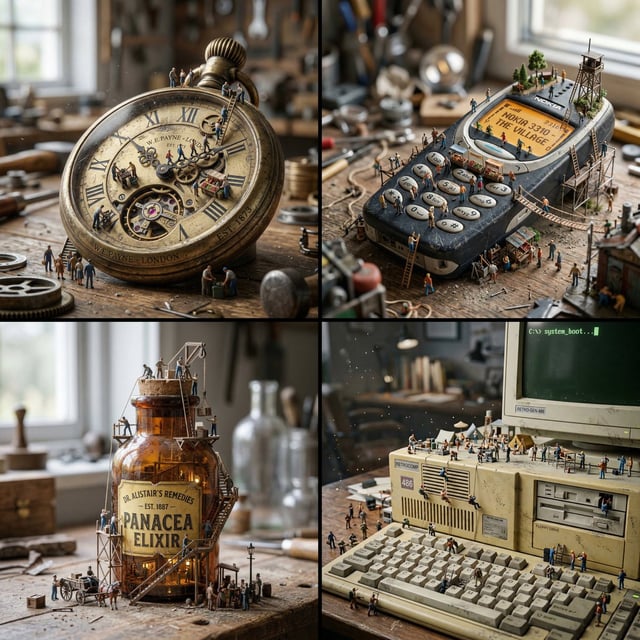
![A clean, minimal 3D isometric diorama of a [EXHIBITION TYPE], featuring [DISPLAY OBJECTS] arranged w](https://images.meigen.ai/cdn-cgi/image/format=auto,quality=85,width=640,fit=scale-down/tweets/2012411445724713338/0.jpg)
![Create a 3D isometric diorama illustration of an original character named [Character Name], peaceful](https://images.meigen.ai/cdn-cgi/image/format=auto,quality=85,width=640,fit=scale-down/generations/2026-08/community_c38d0cc5-a29c-4905-9a37-9d51c7770549.png)
![Create a hyper-realistic 3D miniature diorama of [LANDMARK OR LOCATION] rising magically from an ope](https://images.meigen.ai/cdn-cgi/image/format=auto,quality=85,width=640,fit=scale-down/tweets/2063100884838474203/0.jpg)
![Create a 3D isometric diorama illustration of an original character named [Character Name], peaceful](https://images.meigen.ai/cdn-cgi/image/format=auto,quality=85,width=640,fit=scale-down/tweets/2084184490189132281/0.jpg)
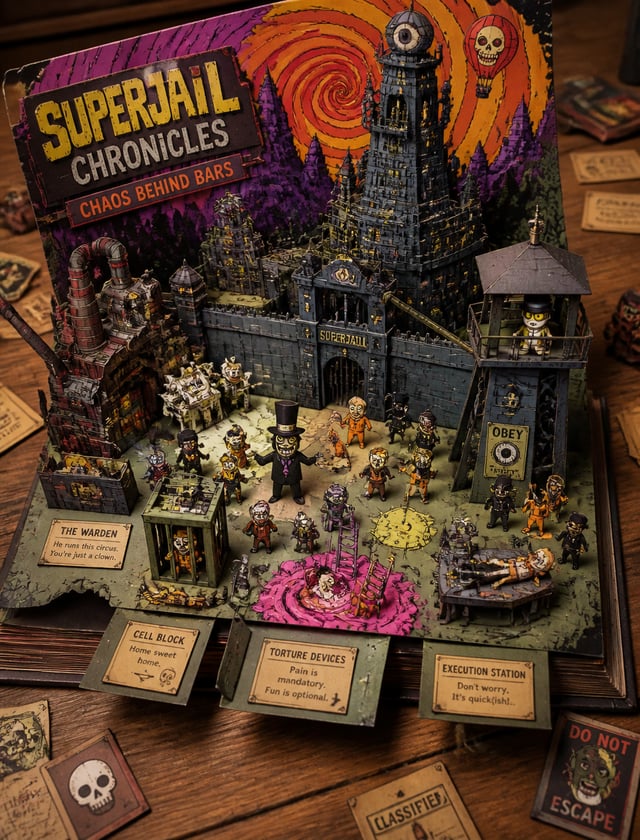
![Create a 3D isometric diorama illustration of an original character named [Character Name], peaceful](https://images.meigen.ai/cdn-cgi/image/format=auto,quality=85,width=640,fit=scale-down/generations/2026-08/community_4b66af5a-5660-4ea6-81c5-97e8b547e037.png)
Back to GalleryNanobanana

1066.9KMar 12, 2026
Prompt
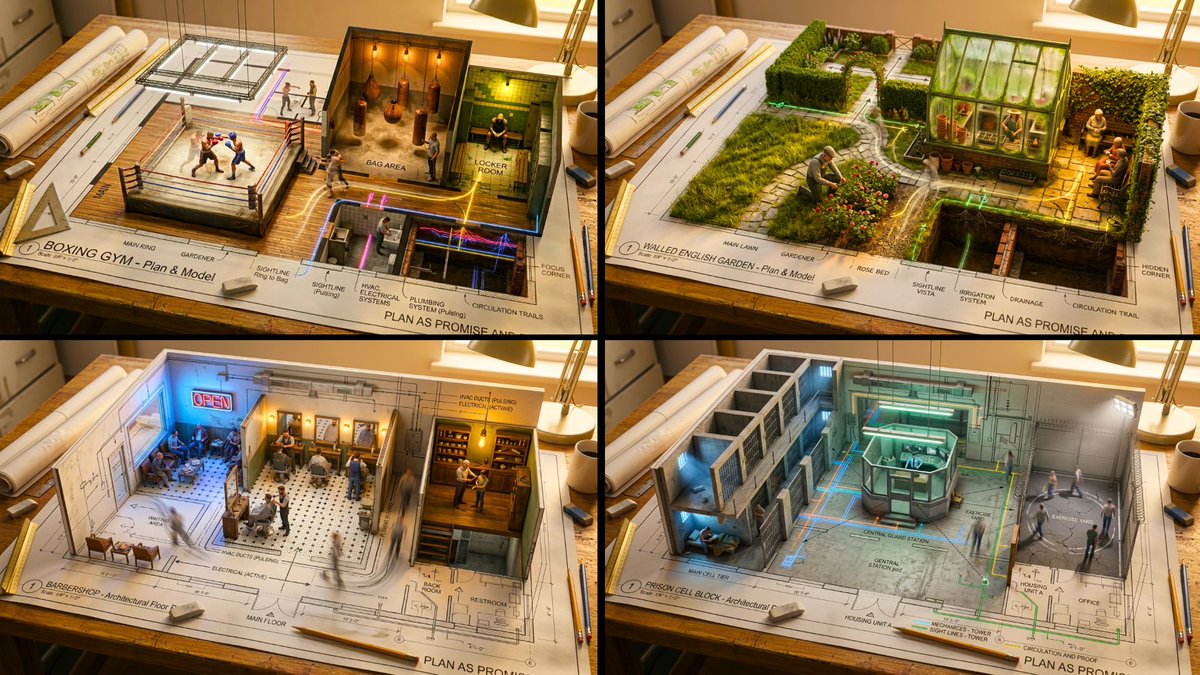
An architectural floor plan of a [LOCATION] spread across a drafting table, with the spaces rising into inhabitable miniature. The [ROOM 1] emerges with worn materials and weathered surfaces and a solitary figure deep in task under warm amber practical light in progress, the [ROOM 2] rises with contrasting textures and layered detail and two people sharing a human moment under cool contrasting light casting coloured shadows across the walls, the [ROOM 3] pushes up with intimate scale and personal objects and a quiet figure in stillness under a single practical light source casting a warm pool across the floor. The floor material on the plan becomes actual surface underfoot. Walls exist as both lines and actual partitions simultaneously. Sight lines marked on the plan become actual views between spaces. The mechanical systems in the plan, HVAC, plumbing, electrical, pulse with invisible function. Human circulation patterns appear as ghosted movement trails. Architectural scale figures become actual tiny inhabitants living their tiny lives. Section cuts reveal vertical relationships. The architect’s tools surround: scales, pencils, trace paper. Golden design studio light, the plan as promise and proof, 8K, architecture as life container.