![A clean, minimal 3D isometric diorama of a [EXHIBITION TYPE], featuring [DISPLAY OBJECTS] arranged w](https://images.meigen.ai/cdn-cgi/image/format=auto,quality=85,width=640,fit=scale-down/tweets/2012411445724713338/0.jpg)
![Render_Structural_Visual ($ Architect Subject) Anchor: [Parametric Design $ Architect Subject] :: [Z](https://images.meigen.ai/cdn-cgi/image/format=auto,quality=85,width=640,fit=scale-down/tweets/2063647671693594949/0.jpg)
Back to Galleryother

17543Aug 20, 2026
Prompt
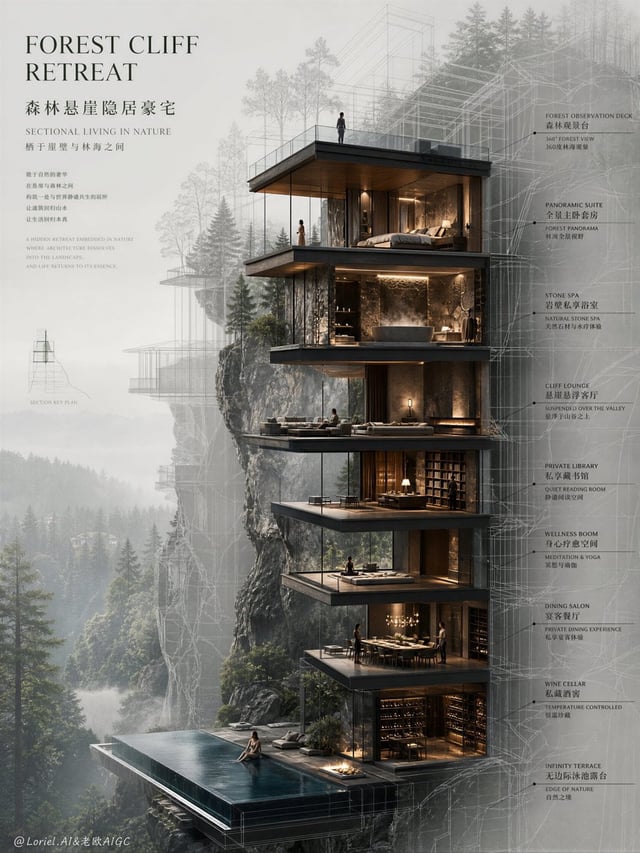
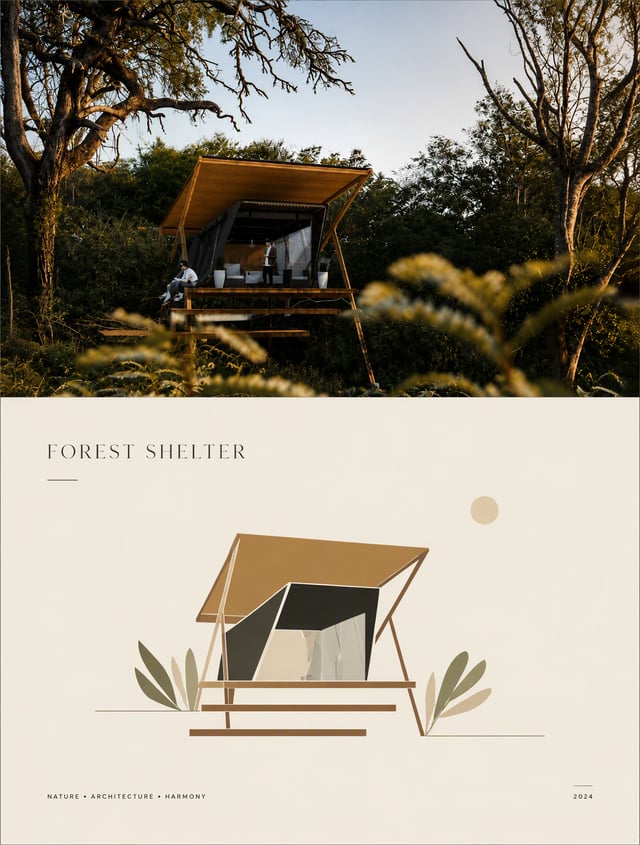
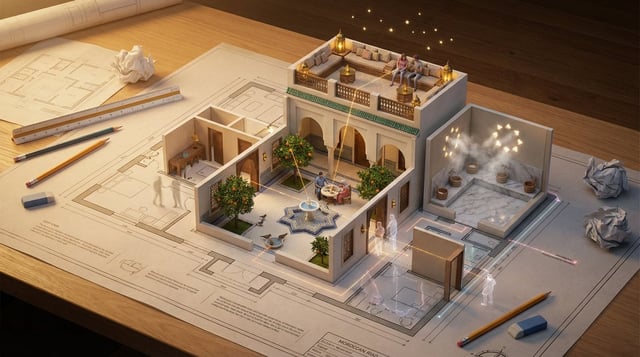
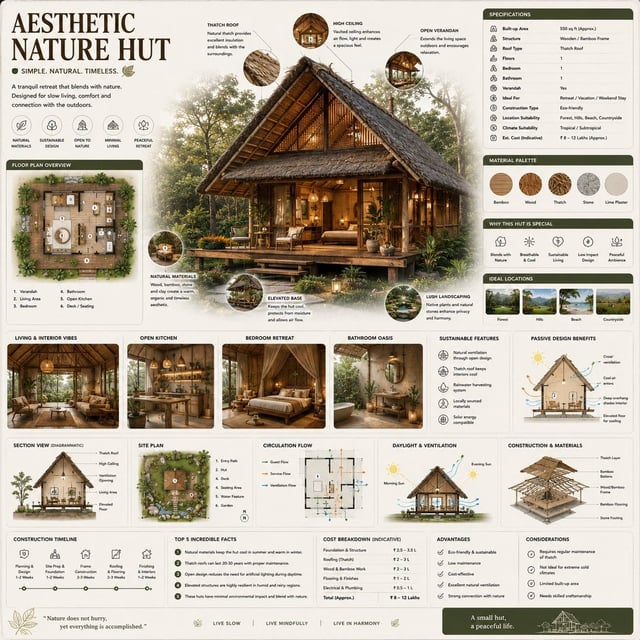
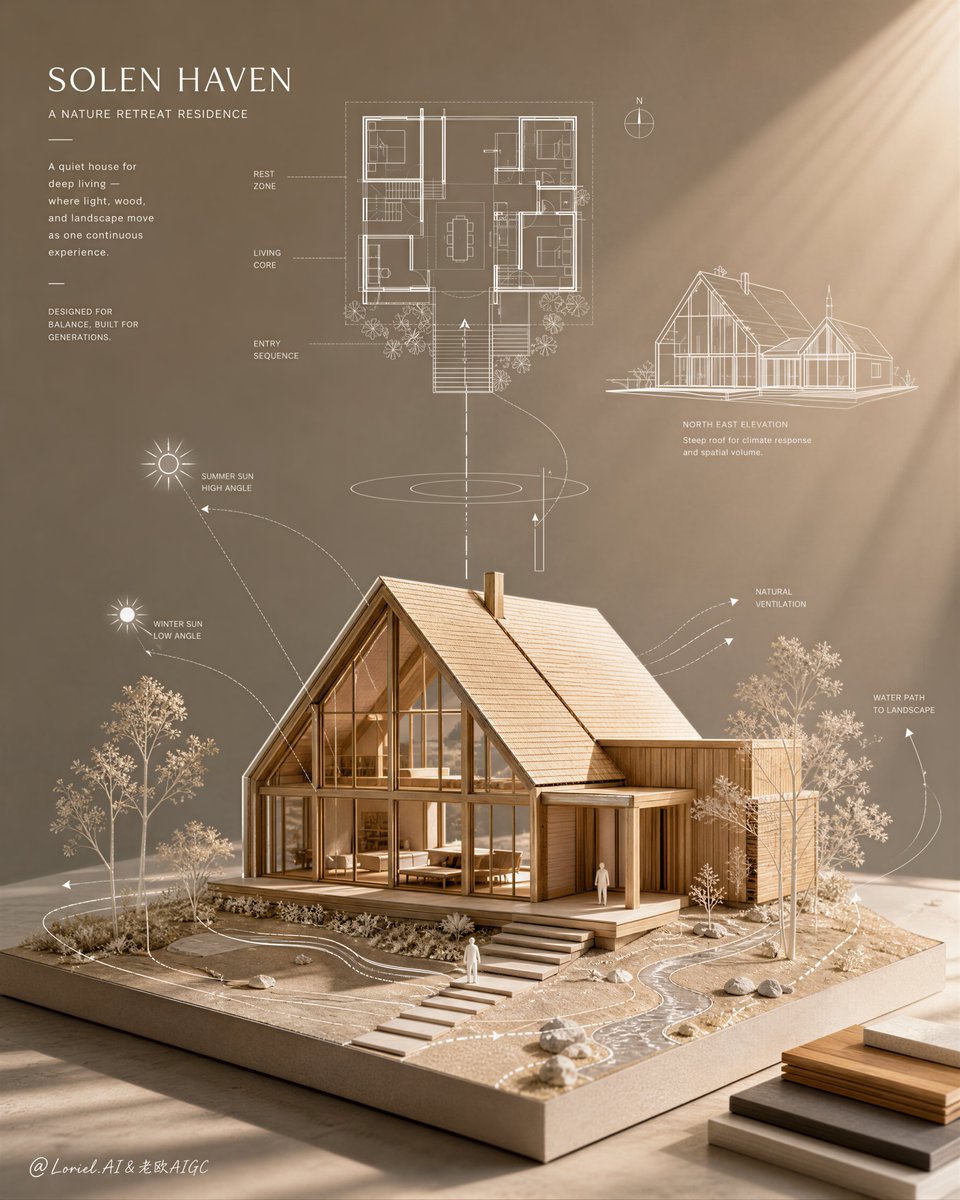
Create an ultra-premium architectural sales poster for a fictional real-estate brand called AERLITH HABITAT, combining more refined Transit polish with stronger Orbit generation flow. Vertical format, soft taupe-beige studio background, elegant diagonal sunlight from the upper-right, and one central tabletop concept presentation where an architectural maquette and white technical overlays become one unified product story. The image must feel like a flagship launch visual for a boutique residential project: calm, luxurious, intelligent, and globally editorial. Main composition: Keep a strict vertical hierarchy. In the lower-middle, place one exquisitely crafted physical house maquette on a square site plinth, with warm timber construction, pitched roof, fine glazing, and clean miniature landscape integration. In the upper half, float a sparse architectural drawing system: one floor plan, one small elevation or axonometric study, and a few elegant annotation clusters. Strengthen the Orbit direction by making the relationship between upper diagrams and lower model feel more actively connected, as if the concept above is descending and materializing into the maquette below. Use delicate white strategy lines, arrows, and environmental curves to visually bridge upper and lower zones with a more continuous generative flow. Architecture: Design a compact high-end retreat house or boutique nature residence with a steep double-pitched roof, warm timber structure, floor-to-ceiling glazing, and one cleanly articulated entry volume. The model must feel fully buildable and coherent. Around the lower model, include a few translucent abstract trees, tiny white scale figures, airflow and sunlight path arrows, and subtle topographic or water-path lines, all highly restrained and elegant. Transit direction: Make everything cleaner, lighter, and more internationally premium. Reduce annotation density, increase breathing room, soften any unnecessary visual noise, and keep typography and graphics more editorial than explanatory. The image should feel closer to a luxury architecture monograph cover or global real-estate launch poster than a technical board. The technical overlays must remain precise but visually airy. Lighting: Use soft natural directional light from the upper-right, with visible but restrained sunlight beams crossing the upper and middle area. Let the light create long elegant shadows over the table, subtle glow on the roof edges, and a precious warmth across the wooden model. Keep contrast sculptural but clean. The light should also reinforce the Orbit feeling, guiding the eye diagonally from the upper diagrams down into the physical model. Material realism: Render the maquette with exceptionally refined tactile detail: warm basswood or pale oak surfaces, crisp cut-card edges, thin acrylic glazing, subtle paper textures, matte site base, miniature landscaping, and a neat stack of wood or material samples at the lower-right edge of the table. The white overlay drawings must feel like fine architectural drafting, crisp and precise against the warm background. Typography and branding: Add one small original English project title in the upper-left, such as “SOLEN HAVEN,” with a tiny supporting subtitle and a few lines of refined architectural copy, all fully original. Keep all typography white, elegant, sparse, and secondary. Small original diagram labels may appear near the plan and environmental arrows, but they must remain minimal. Graphic system: Only white technical overlays: floor plan, tiny elevation/axon sketch, solar path icons, airflow arrows, circles, contour lines, and micro-annotations. Strengthen the sense that these graphics are not just hovering, but actively shaping and explaining the lower model. Keep them beautifully spaced and never cluttered. Color system: Warm taupe-beige background, honey wood tones, white drafting lines, pale translucent trees, soft gray shadows, and a subtle golden sunlight wash. Keep everything restrained, premium, and coherent. Negative prompt: no copied project title, no existing architect names, no Chinese title, no cluttered diagrams, no fantasy architecture, no distorted roof geometry, no messy material samples, no muddy shadows, no black blotches, no watermark, no existing logos, no noisy background, no random furniture clutter.