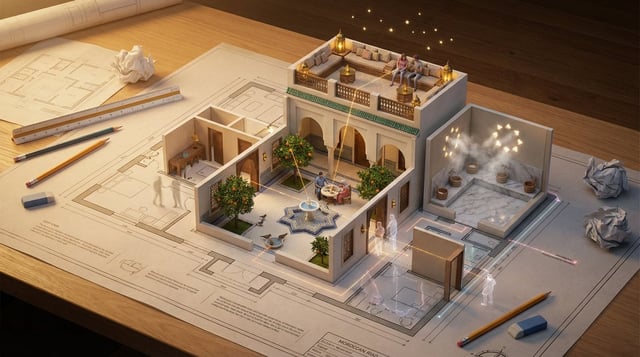
![A clean, minimal 3D isometric diorama of a [BUILDING TYPE] section, featuring [INTERIOR / EXTERIOR E](https://images.meigen.ai/cdn-cgi/image/format=auto,quality=85,width=640,fit=scale-down/tweets/2012072821439283400/0.jpg)
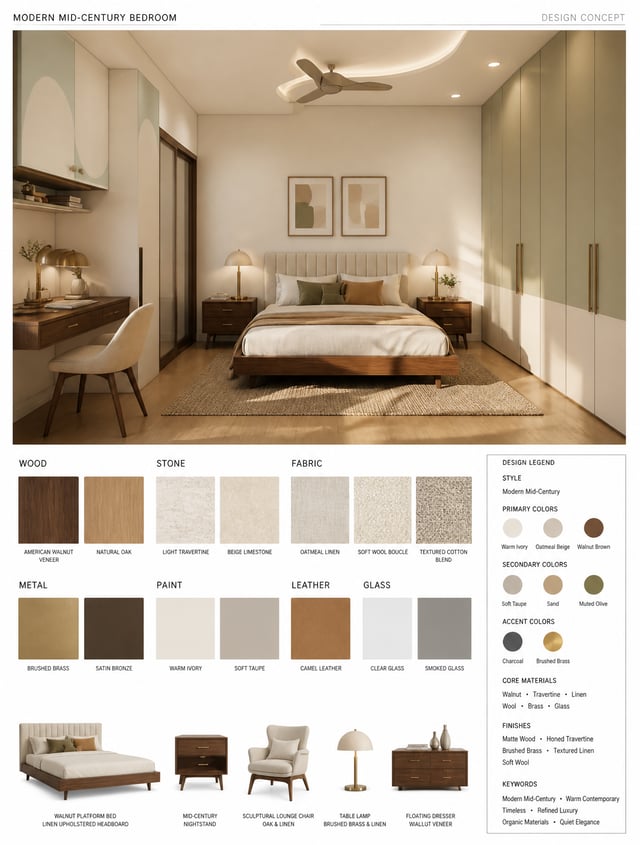
![你是一名专业的室内设计 Mood Board 创作者。请基于用户提供的 [Space Type] 室内设计照片,生成一张 竖版 3:4 的高端室内设计情绪板。整体视觉参考专业室内设计提案图,呈现 [S](https://images.meigen.ai/cdn-cgi/image/format=auto,quality=85,width=640,fit=scale-down/tweets/2052949583563784620/0.jpg)
Back to GalleryGPT Image
Prompt
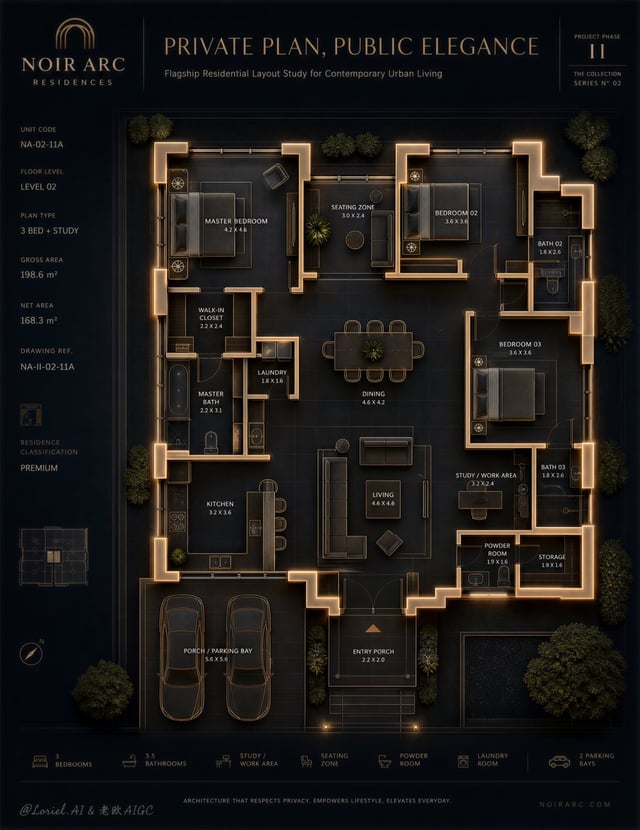
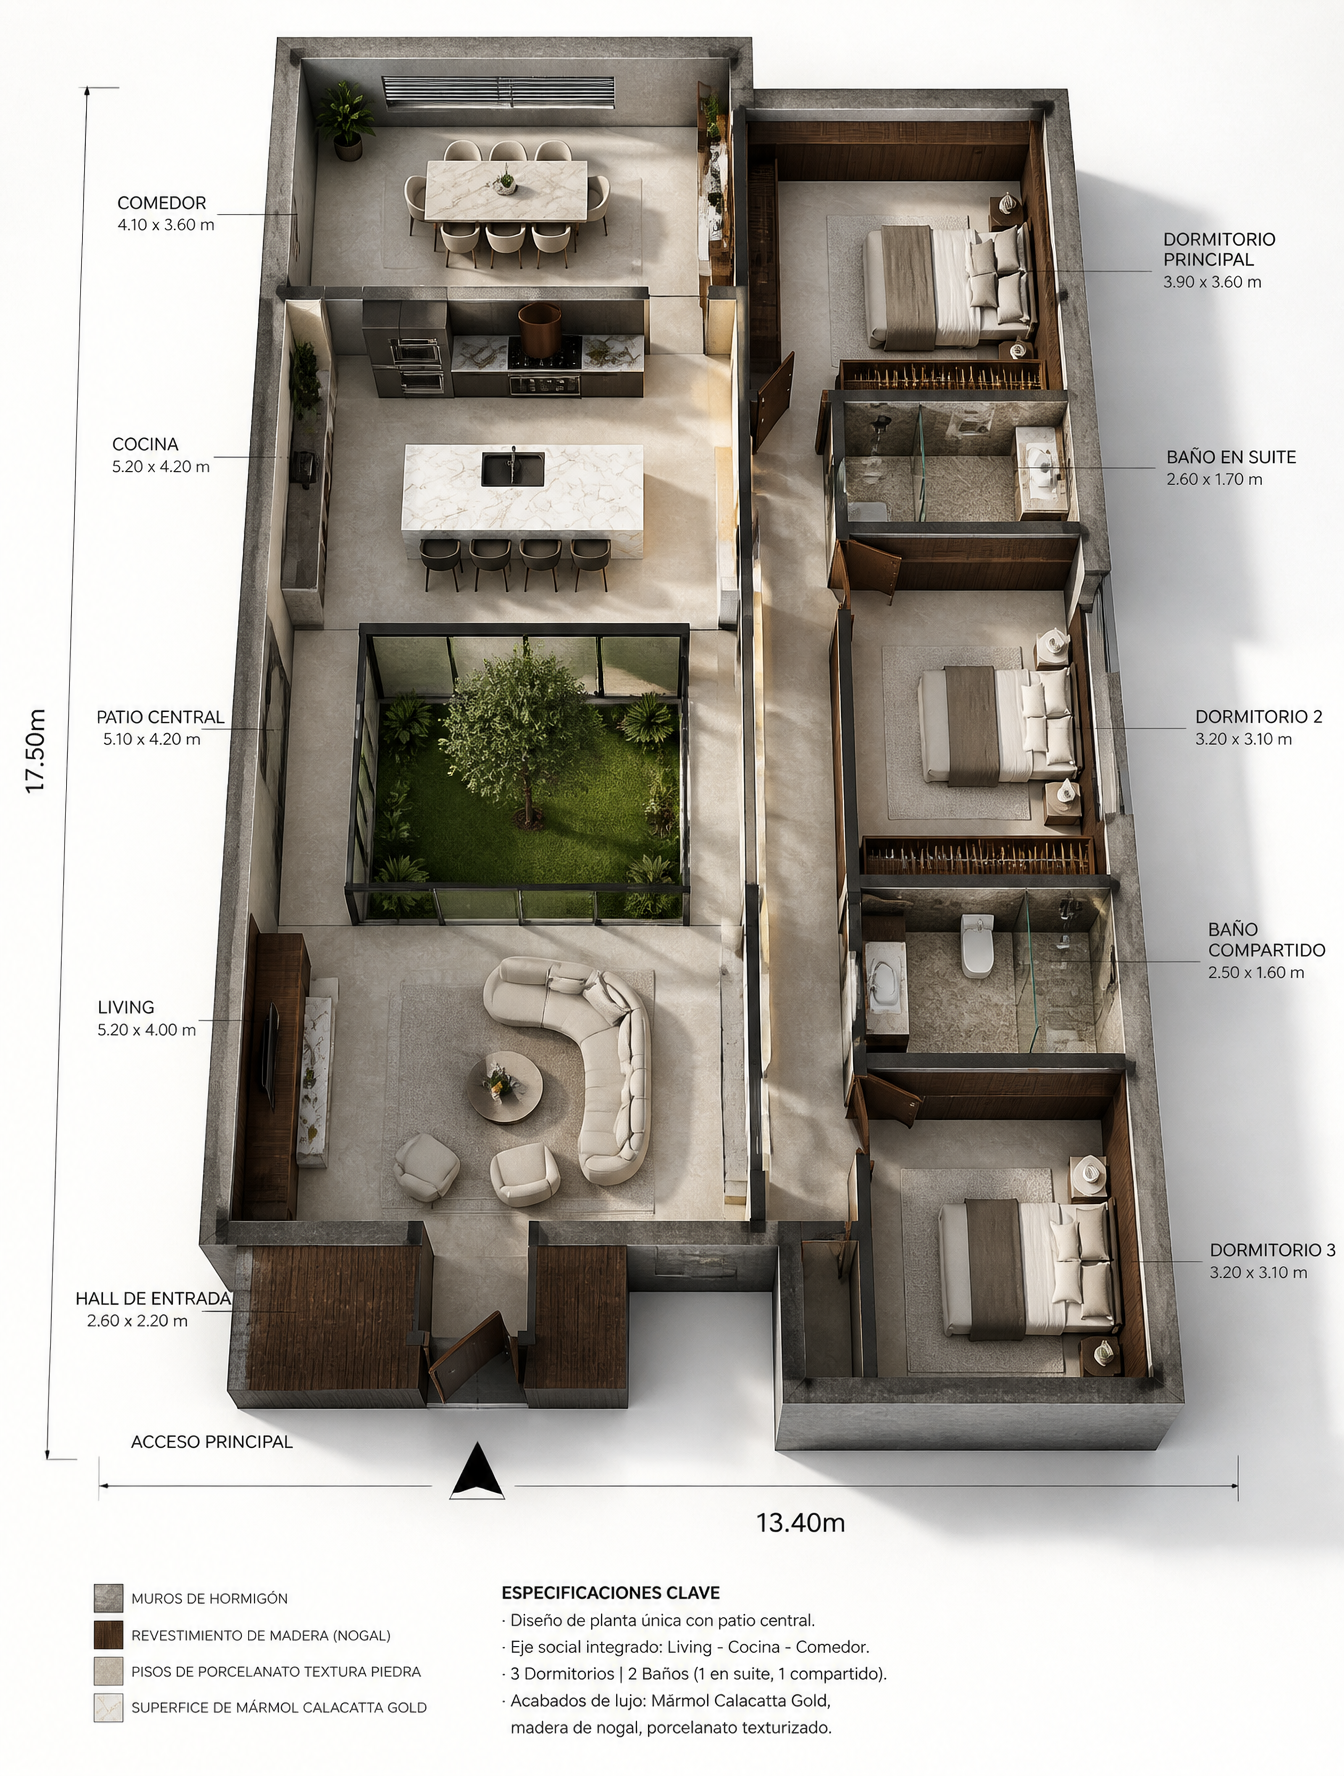
[SUBJECT] = "A detailed, technical yet aesthetically luxurious floor plan of the single-story contemporary house from image_3.png, presented as a tactile print on subtle paper texture. The layout clearly shows the new dedicated entrance hall with integrated dark walnut paneling and a Calacatta Gold marble console with modern key tray. The main social axis surrounds the central patio (which features enhanced grass and tree details) in a clean flow: the living room area (with Roche Bobois furniture, near the entrance), the central luxury kitchen (with a large Calacatta Gold marble island, integrated appliances, and a sculptural hood), and the far dining area. The private bedroom wing on the east is meticulous: all three bedrooms are labeled, and the two new luxury bathrooms (textured stone tile, sleek fixtures, one shared full bath accessible from the corridor) are clearly defined. Dimensions (17.50m and 13.40m) are legible. Walls are rendered with precise concrete and wood textures, not solid colors. Furniture and fixtures are meticulously placed and labeled in precise architectural Spanish."[LOCATION] = "A pure, clean, minimalist white studio backdrop, allowing the floor plan to be the singular focus, viewed with a slight isometric tilt for depth."[LIGHTING] = "Cinematic, soft mid-afternoon natural light. A gentle, filtered wash of light from a large North-facing window creates soft, defined shadows and highlights the textures (marble, wood grain, concrete, linen). No direct sun. 4200K ambient temperature."[CAM_SETTINGS] = "Shot on a Phase One IQ4 150MP, 50mm lens (slight tilt-shift simulation to maintain straight lines with depth). Architectural editorial style, exquisite depth of field focusing sharply on the new kitchen and central patio, straight vertical alignment. High resolution."[EXECUTION] Render [SUBJECT] in [LOCATION] with [LIGHTING] and [CAM_SETTINGS].